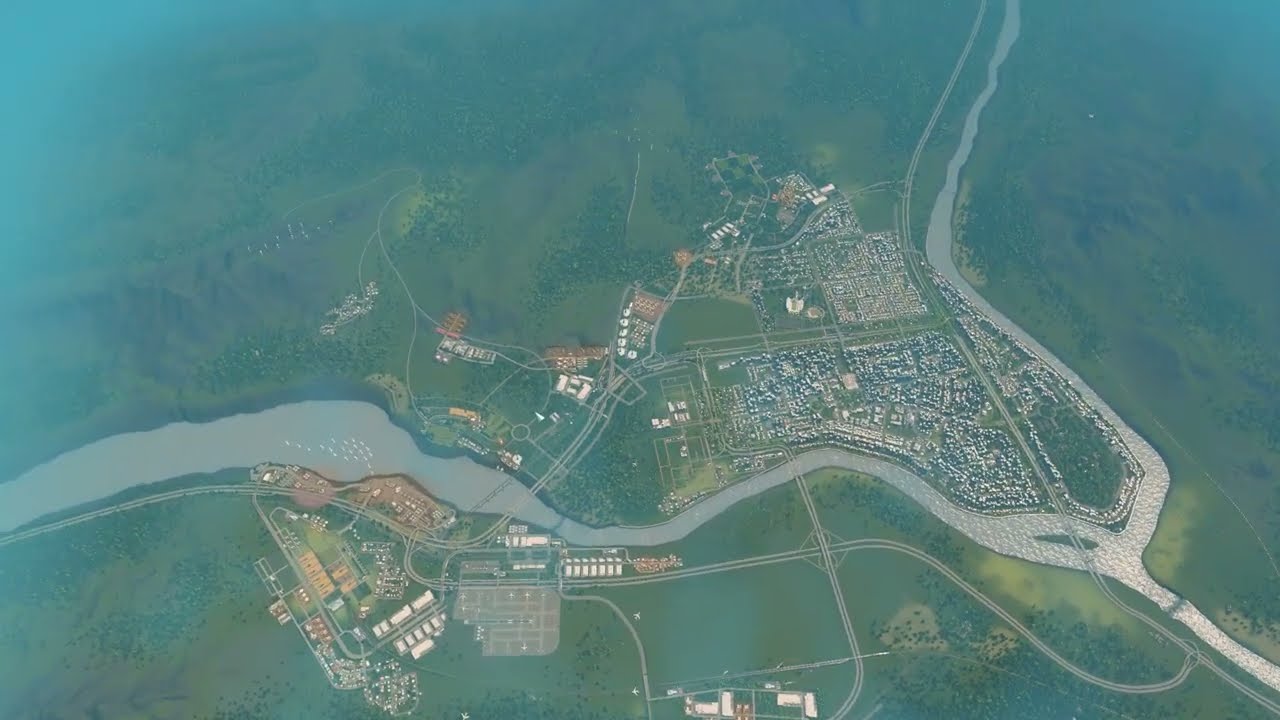
Springvalley corrects a zoning mistake — low-rise homes by the river, high-rise one row back — separates zones with park paths, opens Foggy Garden as a central park next to the university site, rebuilds old water lines under the roads, and adds a big second highway interchange placed far enough from the first so the two don't interfere. Why only 9,000 people live in a town this size is a question I keep asking.
What happens in this episode
Episode 7 set up the university zone, extended homes and shops, added the first high-rises, expanded the forestry area, and needed a second and third cemetery. This episode has a clear goal: a park in the centre of the tile, plus a four-lane road for a future connection.
How it was built
Fixing a zoning mistake
Out of excitement, I’d zoned high-rises right on the riverfront. When editing the last video I noticed that wasn’t the plan. Low-rise homes go by the river, and high-rises go in the second row toward the commercial sector. A few businesses are lost, but it’s more consistent. A park path, not a pedestrian street, separates homes from commercial and leads to a playground.
Foggy Garden
The central park, Foggy Garden, could even become a tourist attraction. It complements the college area nicely, and the first visitors arrived soon after. Some commercial buildings were abandoned for lack of educated workers, so education is the next investment. Two collector roads and the Moonwoods area went in near the riverbank.
Water under the roads
As I said in the first episode, I lay water lines under existing roads, the realistic choice, because that’s what cities do to keep maintenance simple. The old lines from the former industrial zone were removed and reconnected, including one along the highway.
A second interchange
This direction is becoming the main way into the new districts, so another interchange is needed. Standard intersections and roundabouts didn’t fit, so I built my own: a massive one, deliberately placed so its ramps don’t overlap with the first interchange, which would cause the same issues as before. Lanes go three to two and back to three. No traffic lights, parking banned except where useful, and trees moved with Move It. The first cars started using it.
Trade school and population
A trade school study hall went in, and a Police Academy is still too big. Honestly: do you believe only 9,000 people live in a town this size with a university? Where I’m from it would have 30,000–40,000. But I’m not using Realistic Population here, because I want to relearn the vanilla game before Cities: Skylines II. Public transport is essential next.
Video chapters
- 00:00Recap: university zone and first high-rises
- 04:12Low-rise by the river, high-rise behind
- 08:29Park paths as buffers
- 11:57Foggy Garden
- 15:55Water lines under the roads
- 19:32Why a second interchange
- 22:58Building the interchange
- 31:51No lights, no parking, lane rules
- 39:48Trade school and population thoughts
Clicking a chapter starts the video above at that point.
FAQ
Where should high-rise homes go next to a river?
I keep low-rise homes on the riverfront and put high-rises one row back, closer to the commercial area — it looks better and keeps the river view open.
Why use park paths instead of pedestrian streets?
A park path between residential and commercial zones looks nicer and makes more sense than a pedestrian street with a crossing.
How far apart should interchanges be?
Far enough that their ramps don't overlap on the highway. Two interchanges too close together create the same weaving problems as before.