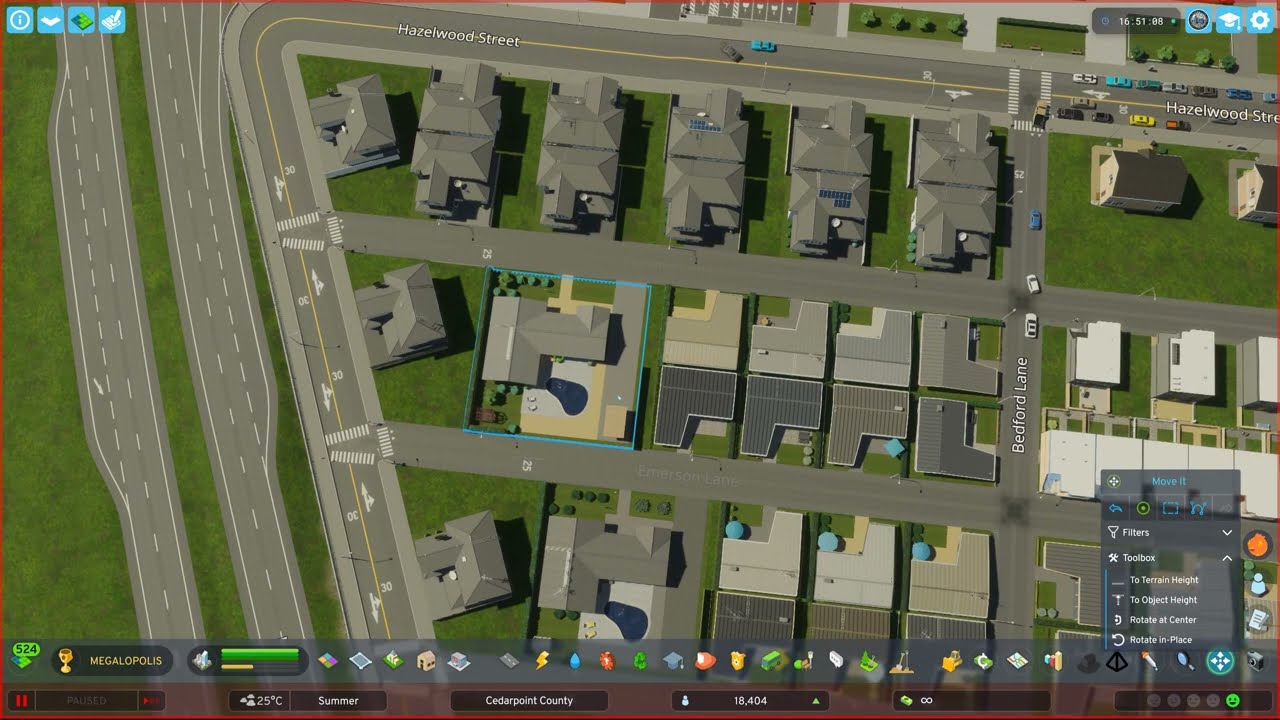
Viewers voted for a college district, so tile 5 gets two universities — the compact Japanese one and the Netherlands university with all upgrades — plus lots of parking, student and staff housing, beachfront shops, a decorative harbour, a park with an outdoor gym, a hand-built construction site and a beach with wet and dry sand. About 8.5 hours, mostly decoration.
What happens in this episode
After episode 4 I asked viewers what to build next, and the answer was a fully designed college district. Tile 5 of Cedarpoint County sits north of downtown, close to the coast. It took about eight and a half hours, most of it decoration, spread over two weeks of business travel. A new game update and broken textures delayed the recording until my mods were updated.
How it was built
A campus that needs parking
The terrain drops towards the beach, so landscaping comes first. The university gets all its upgrades from the start so nothing has to be squeezed in later. Universities attract a lot of cars, so there’s plenty of parking, including bike racks. Since the bikes patch, bridges can carry bikes and pedestrians across roads. In practice the mixed bike and pedestrian paths often connect awkwardly to nearby roads, so I rebuilt the overpass and removed some of them again.
Housing for students and professors
Behind the university, a few alleys lead to student homes and houses for professors: row houses plus 2×2 and 3×3 homes, unified in colour with a colour mod and then copied across the block. A quay wall separates them from the highway.
A second university and its sports grounds
One university isn’t enough to serve downtown and the future outskirts, so a second one goes on the same tile. The Japanese university has a small footprint; the Netherlands university fits the theme better. I set the Netherlands university back from the road for a custom parking layout made of one-way roads with parking on both sides, then added its sports facilities: a bouldering venue, tennis courts, a football pitch, an American football field and extra parking for game days.
Harbour front, beach shops and a playground
Mid-density housing and some commercial buildings create a transition between downtown and the campus, with an underground garage. Along the quay, harbour-front buildings form a small decorative fishing and mixed-use harbour. It isn’t functional, but it gives this side of downtown character. The new storefronts look a lot like a US beachfront strip to me. Every residential area gets a playground; here it’s the circular one, with extra sand around it.
Decoration that looks like a satellite photo
Most of the recording went into decoration. Gardens get different lawn textures and mowing patterns, so from above the city looks less like a game and more like a satellite image. The small houses behind the campus are treated like slightly messy fraternity houses.
The park below the second university uses boulder walls as natural barriers between the parking lots, the tennis courts and the lower park. It has an outdoor gym, a basketball court, a small playground and a skate park, with bushes and trees placed randomly. I tried the area tool that defines a recreational space, but citizens have never used one for me, which is a shame after all the texturing. Apartments get some green space between them and the highway above.
A construction site on purpose
One of my favourite spots: usually you want to get rid of building sites, but a hand-made one with a crane, tools and stacked crates makes a district feel real. In the West, building sites are never clean, so this one is dirty. In Japan it’s the opposite: the building sites I saw in Tokyo, Kyoto, Osaka, Nagano, Nagoya and Hiroshima were remarkably clean.
The first beach
The first beach in Cedarpoint layers textures: darker wet sand near the water, lighter dry sand above. In hindsight it’s easier to paint the bright areas first and the wet sand second. Stamps smooth the transition, and a little sand on the sidewalks finishes it, because with people, dogs, wind and waves, no beach promenade stays clean.
Next: tile 6, the mid-town beach and waterfront.
Video chapters
- 00:00Viewers' vote: a college district
- 03:24Bike bridges and campus parking
- 07:14Student and professor housing
- 13:01A second university with sports venues
- 18:13Mid-density transition, underground parking
- 22:03A decorative harbour and beachfront shops
- 30:16Decorating gardens and fraternity houses
- 34:06Park, outdoor gym and skate park
- 43:50A hand-built construction site
- 50:06Wet sand, dry sand: the first beach
Clicking a chapter starts the video above at that point.
FAQ
How do you build a realistic university in Cities: Skylines 2?
Place the university with all its upgrades from the start, set it back from the road to make room for parking in front, and add the sports venues: bouldering, tennis, football and an American football field. Plan plenty of parking, because universities attract a lot of cars — and more for game days.
Do the mixed bike and pedestrian paths look good?
Not yet, in my experience. Their connections to nearby roads often look odd, so I removed some of them again and rebuilt the overpass.
How do you make a beach look realistic?
Layer the textures: darker wet sand near the water, lighter dry sand further up, blended with stamps. Start with the bright areas, then add the wet sand. A bit of sand on the sidewalks helps too.